
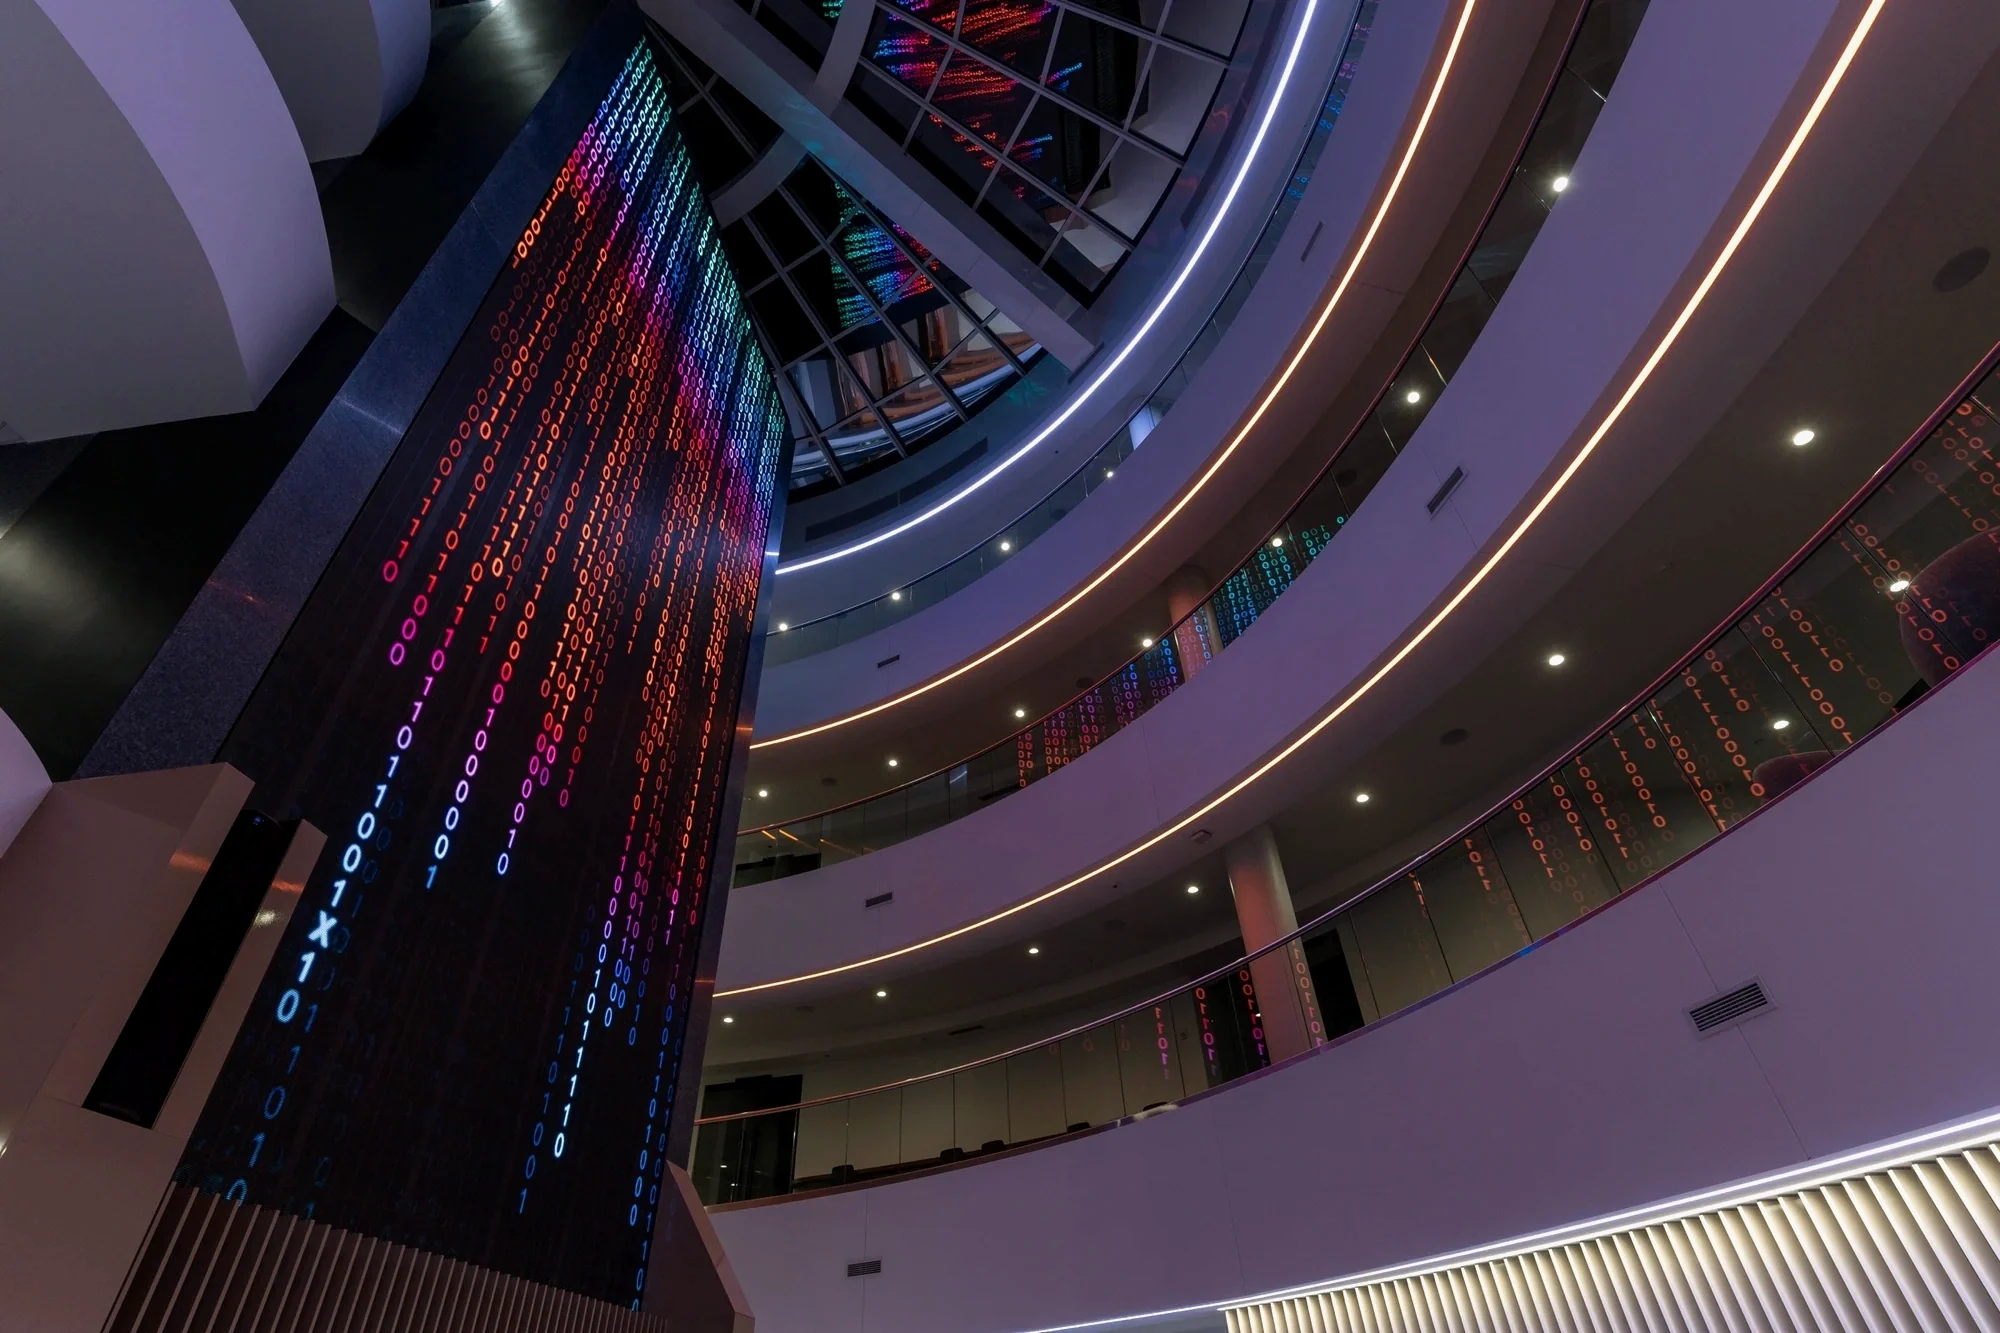
A workplace with many modes.
Meeting, collaboration, and presentation environments across a major innovation workplace.
Fiserv’s Innovation Center @ The Park in Berkeley Heights, New Jersey brings together spaces for focused meetings, collaboration, client conversations, and larger presentations. ITI supported audiovisual integration across this varied workplace.
The project scope spans conference and client rooms, huddle spaces, collaboration areas, innovation labs, atria, digital signage, and multipurpose environments across four floors. Each setting has a different role in how people meet, share information, and present their work.
Meeting and collaboration
Conference rooms, client meeting rooms, huddle spaces, and collaboration areas.
Flexible presentation
A four-way divisible multipurpose room, alongside larger presentation environments.
Displays across the workplace
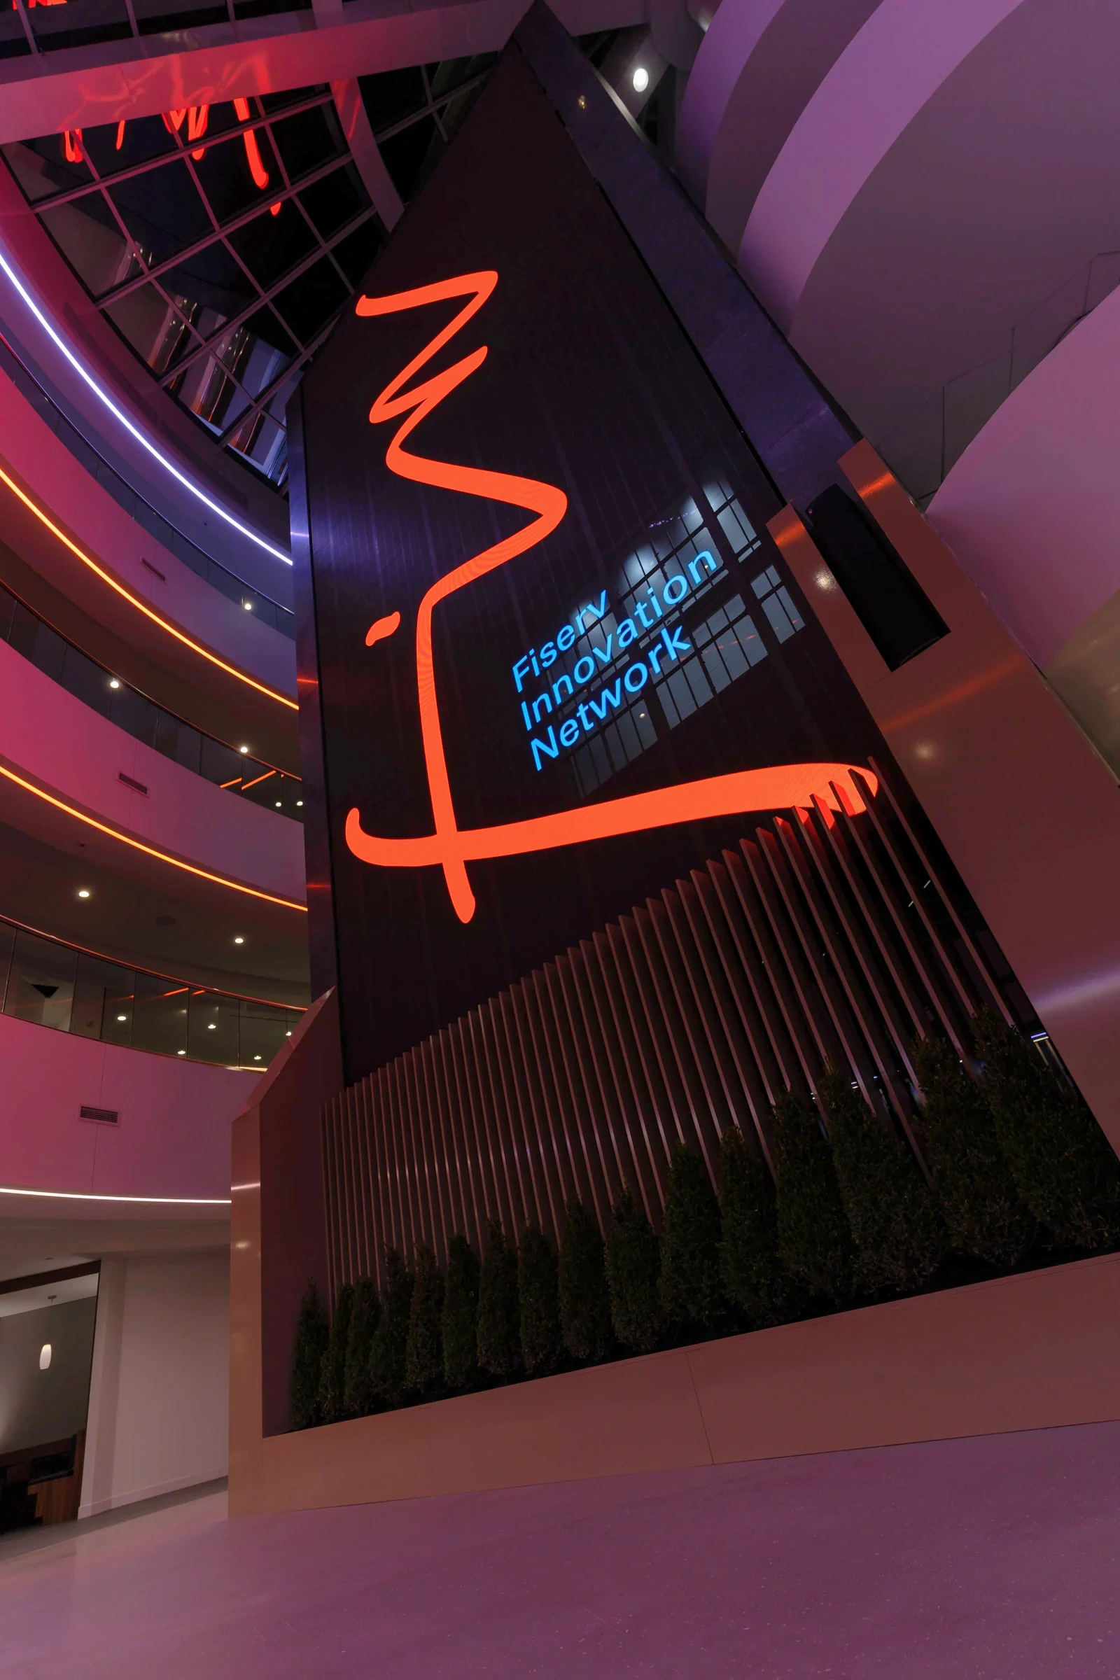
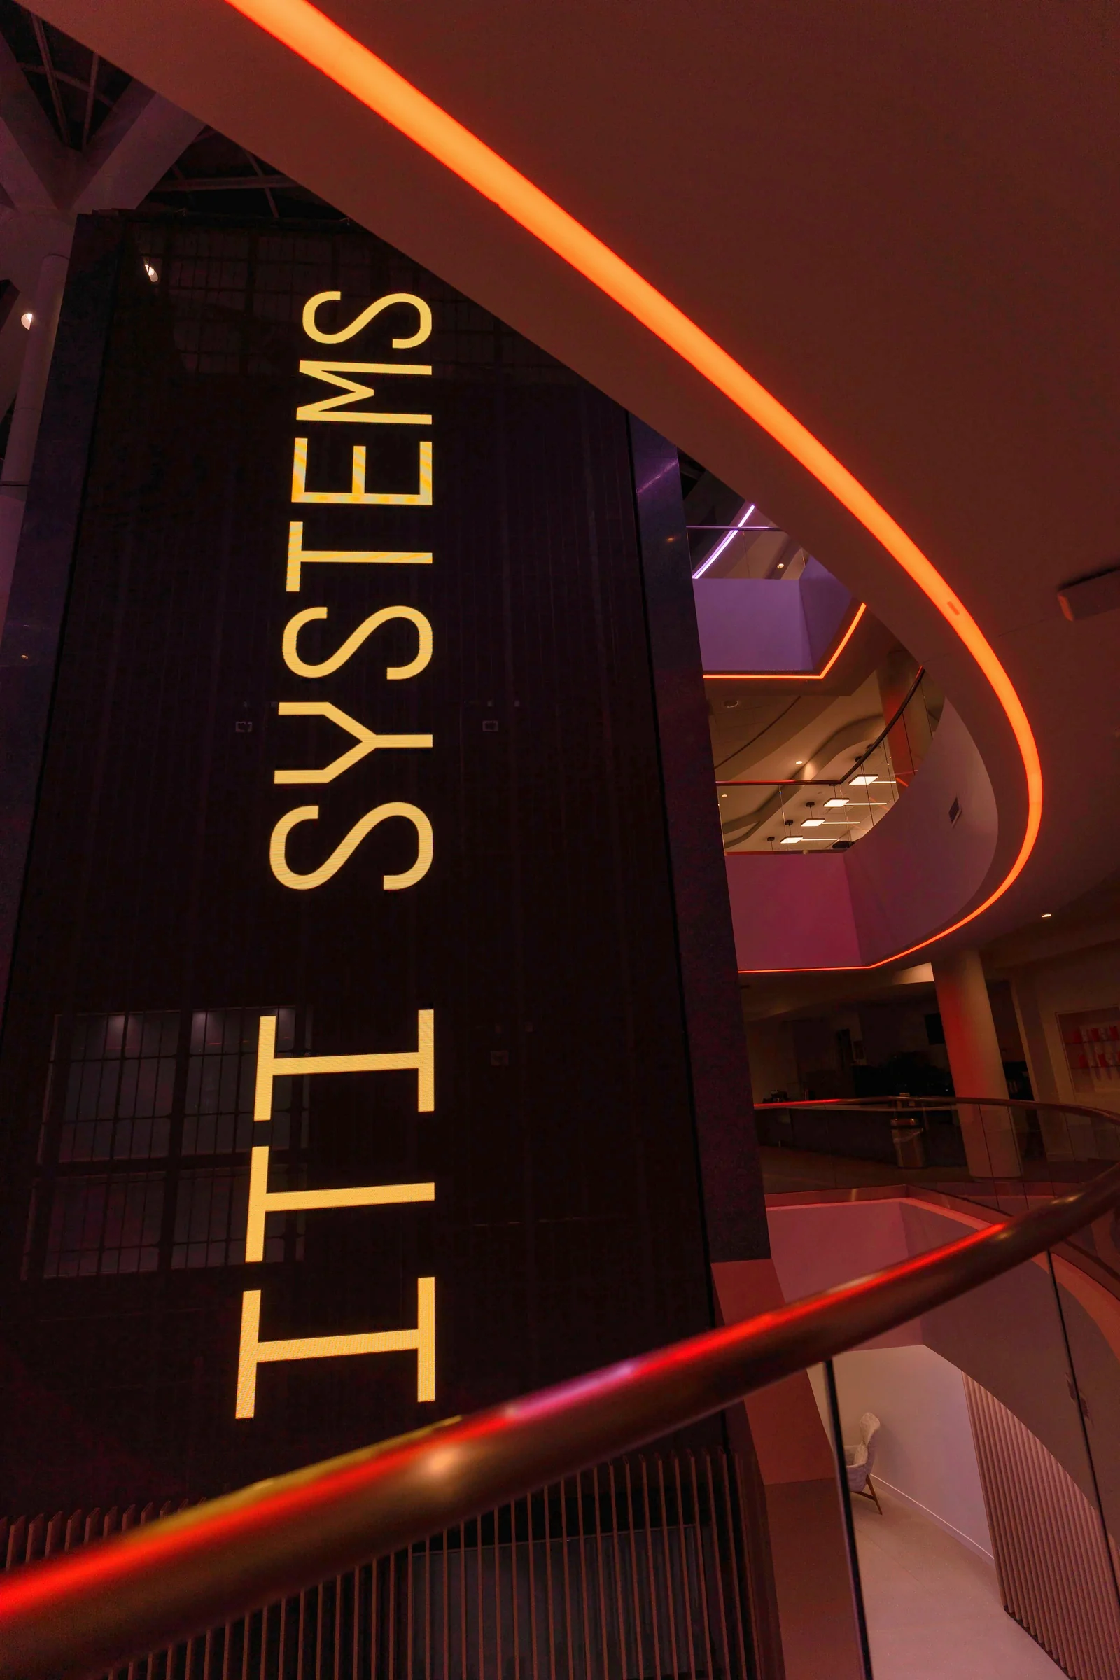
Curved-wall presentation, atrium displays, and digital signage within the project scope.
Coordinating the room types.
The integration assignment covered smaller rooms for discussion, innovation spaces for shared work, and presentation systems for larger gatherings. The project’s room list organized these different environments across four floors.
Engineering and programming coordination addressed the four-way divisible multipurpose room, curved wall, and atrium displays. Programming and commissioning planning accounted for these distinct room types and display environments.
Technology & systems
- Meeting environments
- Audiovisual scope for conference, client, huddle, and collaboration spaces.
- Multipurpose space
- Programming and commissioning coordination for a room designed to divide into four spaces.
- Presentation and signage
- Curved-wall presentation, atrium displays, and digital signage across the workplace.
- Systems integration
- ITI Systems
- AV consulting & design
- Pershing Technologies